Serving Atlanta, Georgia & surrounding areas

Dry space below · Atlanta, Georgia

Under-Deck Drainage Atlanta

A raised deck leaves a second outdoor room underneath, as long as rain stops falling through the boards. We install drainage systems that catch that water and carry it to a gutter and downspout.

✓Dry patio or storage below ✓New builds and retrofits ✓Tied into a downspout ✓Written project scope
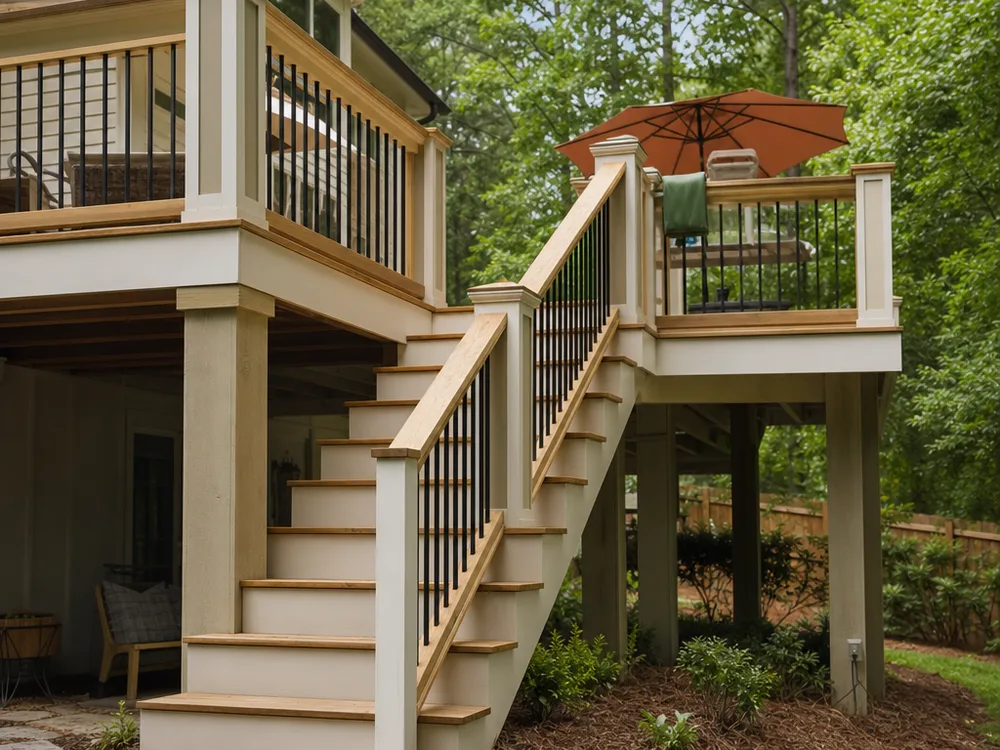
Raised second-story deck with stairs and a patio area underneath

Two rooms from one deck

What an under-deck drainage system does

Deck boards are spaced so water drains between them. On a ground-level deck that is exactly what you want. On a second-story deck over a patio or a basement door, it means the space below is wet every time it rains and for a while after.

A drainage system puts a sloped, watertight layer between the deck surface and the space below. Water that drips through the boards lands on that layer, runs to a gutter at the outer beam, and leaves through a downspout. The area underneath stays dry enough for furniture, storage, or a finished ceiling with lights and a fan.

It suits the way many Atlanta houses sit. Sloped lots and walk-out basements put the main-floor deck a full story above the yard, with a patio or basement entry directly beneath it. Our deck building crew in Atlanta installs these systems on new decks and adds them to existing ones when the frame allows.

Two approaches

Above the joists or below them

Above-joist membrane systems

A waterproof membrane or trough is fitted between and over the joists before the deck boards go down. Water never touches the framing, so the joists and beams stay dry too. This is the best choice on a new deck or when the decking is being replaced.

Below-joist ceiling panels

Sloped panels of vinyl or aluminum attach under the joists and form a finished ceiling. They can be installed on an existing deck without removing the boards. The framing above the panels still gets wet, so airflow and joist condition matter.

Gutter and downspout

Either system ends at a gutter along the beam. The downspout has to send the water somewhere sensible: to an existing drain line, or away from the foundation and the patio.

Wiring and finishes

A dry ceiling makes room for recessed lights, a ceiling fan, or outlets. Electrical work is planned before the ceiling goes in and should be done by a licensed electrician.

Before you buy

What to check first

These systems work well when they are matched to the deck. A few things decide which type fits, or whether one fits at all:

  • Joist direction and slope: water has to run toward the outer edge, so the layout of the frame sets where the gutter goes.
  • Joist condition: on a retrofit, any rot or loose hardware is repaired before it is hidden behind a ceiling.
  • Height: you need enough headroom under the finished ceiling for the space to be usable.
  • Stairs and posts: openings and penetrations need their own flashing details so they do not become leaks.
  • Leaf load: decks under trees collect debris between the boards, so troughs and gutters need a way to be flushed out.
  • Where the water goes: Atlanta storms can drop a lot of rain quickly, and the downspout should not add to an existing drainage problem.

We look at all of this on the site visit and tell you which approach we recommend and why.

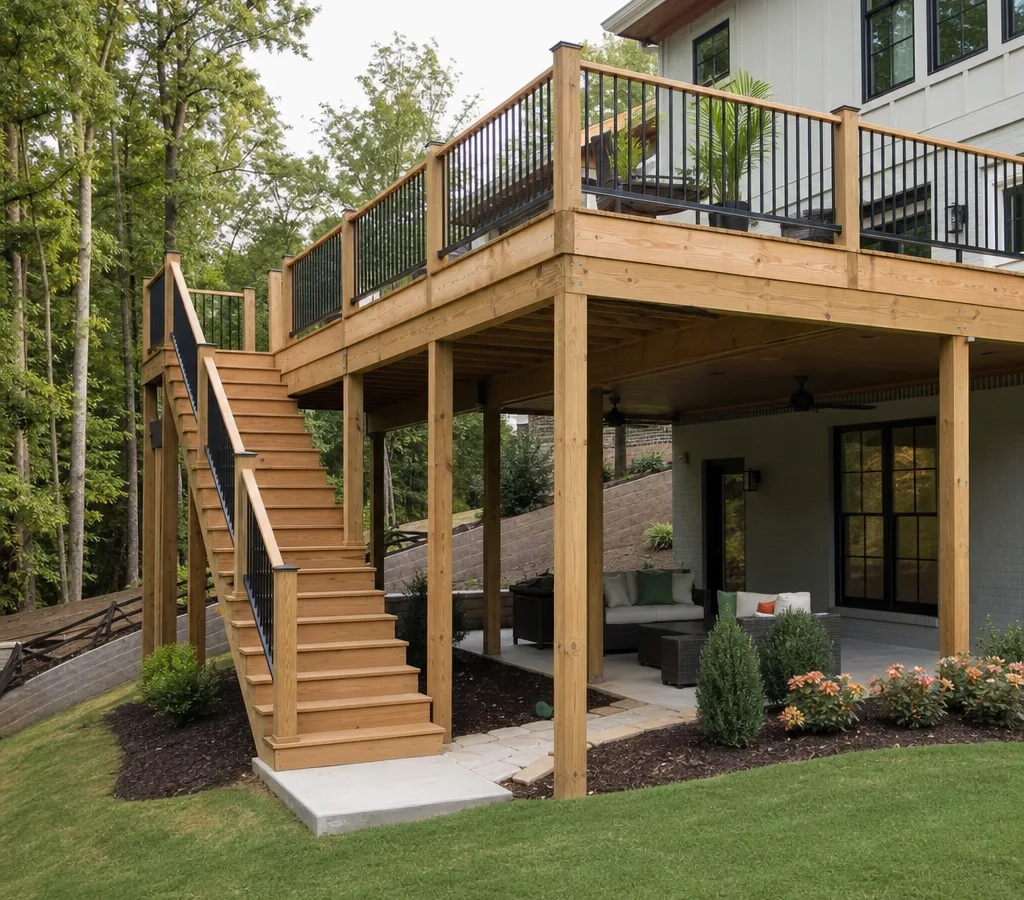
Elevated deck on tall posts with a stair and landing beside a house

Planning your budget

What does an under-deck drainage system cost?

Price depends on the square footage being covered, the system type, and whether it is going on a new deck or an existing one. Below-joist panels on an existing deck avoid the cost of lifting the boards. Above-joist systems cost less to add during a new build or a re-decking than as a separate project later.

Gutter and downspout routing, a finished soffit, and any lighting or fan wiring are priced separately so you can see each piece. Your final price comes after a site visit, written out in the scope.

Call (470) 279-4199

Step by step

How installation runs

  1. 01

    Site visit

    We check joist layout, slope, headroom, framing condition, and where the water can drain.

  2. 02

    System choice and scope

    You get a recommendation for above-joist or below-joist, with gutter routing and any ceiling finish written into the scope.

  3. 03

    Framing repairs

    Any soft joists, loose hangers, or missing flashing are fixed first.

  4. 04

    Install

    Membrane or panels go in with the required slope, followed by gutter, downspout, and trim.

  5. 05

    Water test and walkthrough

    We run water over the deck, check the ceiling and gutter, and show you how to clear debris.

Adding drainage during a new build costs less than retrofitting later.

Call (470) 279-4199

Common questions

Under-deck drainage FAQs

Can a drainage system be added to my existing deck?

Usually, yes. Below-joist panel systems are designed for retrofits and go in from underneath. An above-joist system needs the deck boards removed, so it makes sense when you are replacing the decking anyway. Either way, the frame is inspected first.

Will the space under my deck be completely dry?

It will be protected from rain falling through the deck, which is most of the water. Wind-driven rain can still come in from open sides, and a patio slab can get damp from the ground. Think of it as a covered porch, not an interior room.

Does a ceiling under the deck make the joists rot?

It should not if the system is installed correctly. Above-joist systems keep water off the framing entirely. Below-joist systems let the joists get wet as before, so the panels need the right slope and enough ventilation for the framing to dry between storms.

How do you keep the system from clogging?

Leaves, pine straw, and pollen wash through the gaps between boards. We leave access to flush the troughs and gutter, and recommend rinsing them when you clean the deck, more often if the deck sits under trees.

Can I add lights or a ceiling fan underneath?

Yes. A drained ceiling is what makes that practical. Fixtures should be rated for damp locations, and the wiring is run before the ceiling is closed.

Service area

Serving homes across Atlanta

We take on this work throughout Atlanta and in nearby cities, including Sandy Springs, Brookhaven, Dunwoody, Vinings, and Marietta.

Use the space you have

Make the space under your deck usable

Tell us how high your deck is and what you want to do underneath it. We will check the framing and drainage path and recommend a system in writing.