
Structure-first planning
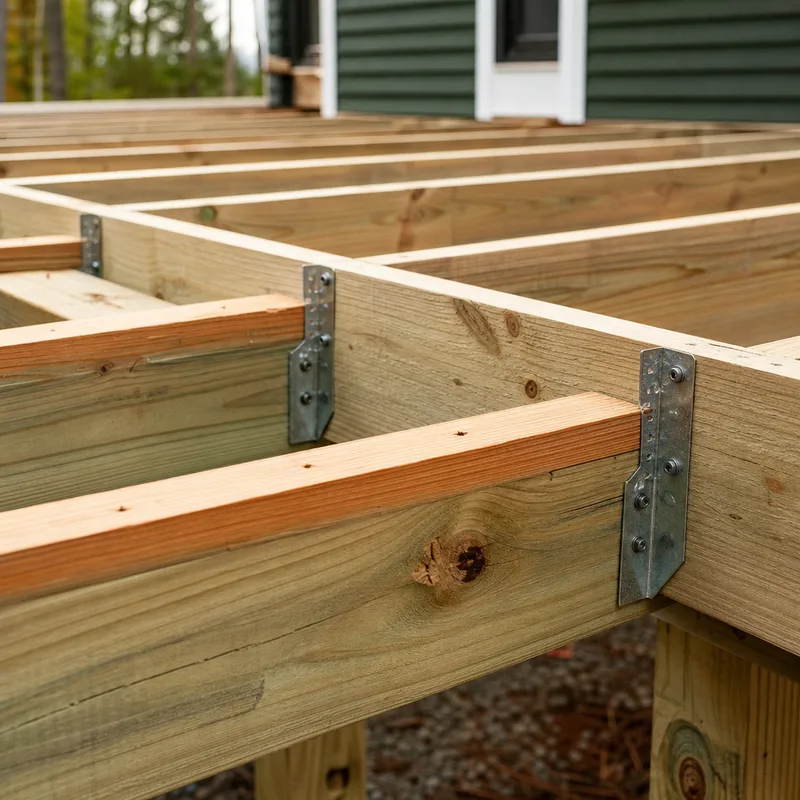
We start with load paths, post and beam layout, joist spacing, ledger details, and how the deck will be supported. A deck that looks good but flexes or holds water is a redo waiting to happen.
Deck building · Atlanta, Georgia
Get a deck that feels solid underfoot, drains correctly in Georgia rain, and fits your yard and code requirements. Deck Contractor Atlanta builds and replaces decks with clear scope, clean work habits, and a schedule you can plan around.
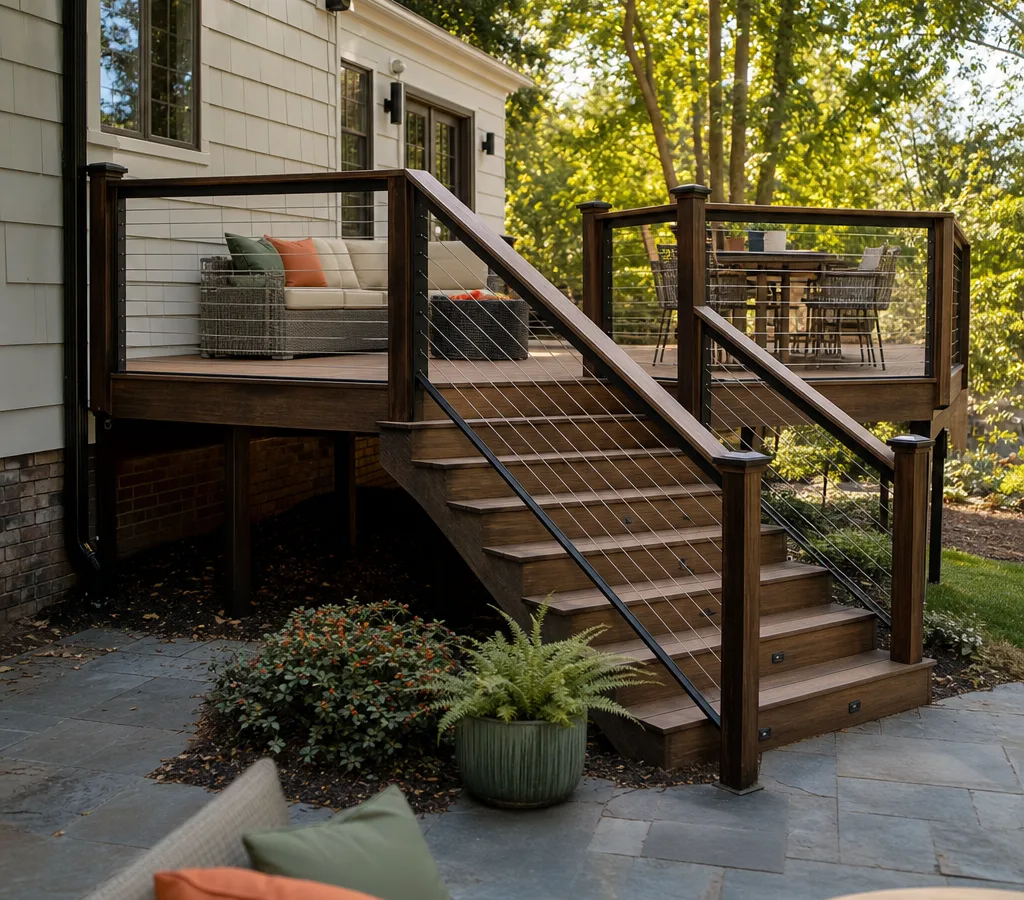
New decks and replacements
Most people who call a deck builder are trying to solve one of two problems: you want more usable outdoor space, or you need to replace a deck that is aging, soft, or no longer safe. Either way, the work has to be planned around structure first (footings, framing, ledger connection), then finished with details that make the deck comfortable to use (stairs, rail height, drainage gaps, and the way it meets the door).
As deck builders in Atlanta, we focus on buildable designs and straightforward communication. You get a written scope that spells out what is included, what is excluded, and what we need from the site to keep the project moving.
We work across the City of Atlanta and nearby neighborhoods where deck layouts and access can change a lot. In Virginia-Highland and Inman Park, smaller backyards and tighter side access often affect material staging and how framing is assembled. In Buckhead, larger footprints and elevation changes can drive stair planning and railing runs. In East Atlanta and Grant Park, older homes commonly need careful evaluation at the house connection point before we finalize the plan. Those are normal realities for deck building in Atlanta, and they are best handled up front.
Built around the structure
We start with load paths, post and beam layout, joist spacing, ledger details, and how the deck will be supported. A deck that looks good but flexes or holds water is a redo waiting to happen.
Pressure-treated lumber, composite decking, and PVC each behave differently in heat and sun. We talk through cost, feel underfoot, and maintenance so you can pick what fits your household.
When a deck is failing, the fix is often more than swapping boards. We check the framing, the fasteners, the stairs, and the railing system so the rebuilt deck is actually safe.
You should not have to live around scattered cutoffs and loose hardware. We keep a tight staging area, clean up daily, and protect adjacent landscaping as much as the site allows.
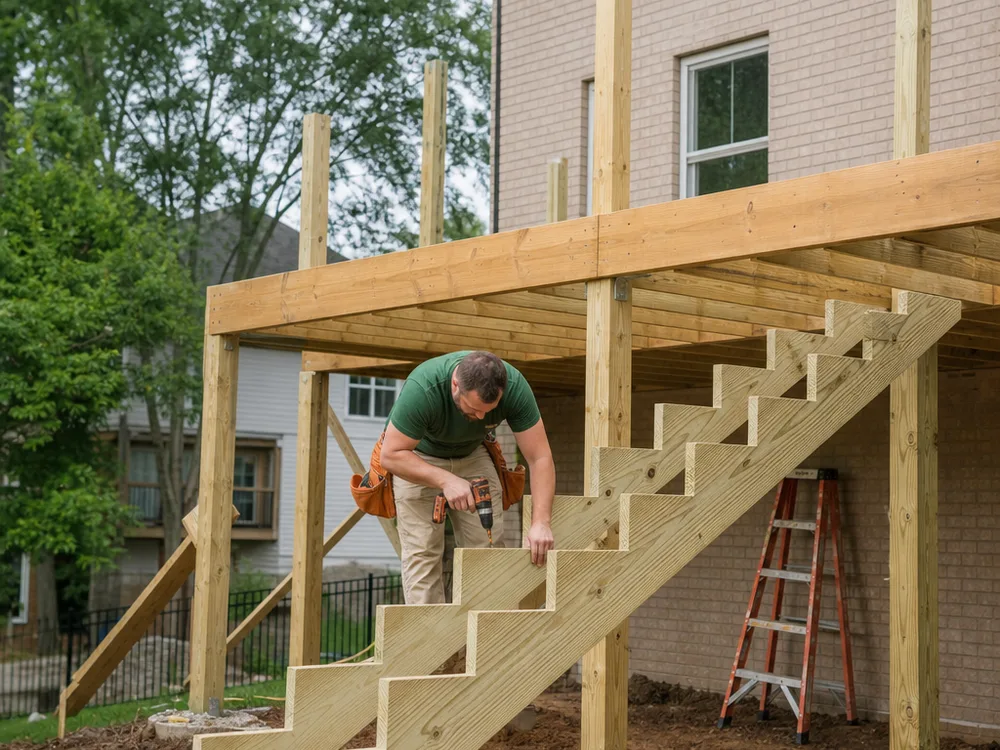
Proper stair geometry, solid handrails, clean picture framing, and consistent board spacing matter every time you step outside. Those details are part of the plan, not an afterthought.
Build scope
Most projects start with a site walk to confirm elevations, door threshold height, drainage paths, and access for material delivery. From there, we finalize the footprint and key choices like decking type, railing style, stair location, and whether you want a ground-level platform or an elevated deck that needs longer stair runs.
A typical scope may include:
For any elevated build, the connection to the house and water management details matter a lot. A ledger that is not correctly detailed can cause long-term rot at the rim area. We treat that part of the job as a structural and moisture-control detail, not just another board in the frame.
If you are comparing bids, ask each contractor to explain their approach to framing, railing safety, and how they handle the house connection on replacements. The best builders are usually the ones willing to slow down and talk about the parts you will not see after the deck is finished.
Planning your investment
Most deck building projects in Atlanta typically range from about $6,000 to $25,000+, with small ground-level decks toward the lower end and larger elevated decks with stairs, composite decking, or premium railing systems toward the higher end. Replacements can land anywhere in that range depending on whether the framing and footings can stay.
Final price depends on size and height, material choice (pressure-treated vs composite/PVC), railing and stair complexity, demolition/haul-off, and access for moving materials through the property. The exact cost is confirmed after a site visit and a written scope so the build matches your yard and goals.
A clear build sequence
We look at the yard grade, door height, sun exposure, and how you plan to use the space (dining, grilling, pets, hot tub planning). We also note access constraints for moving materials.
You get a clear scope that outlines footprint, materials, railing approach, stair locations, and what prep or demolition is included. This is where most budget and timeline questions get answered.
We set footings, frame the deck, install decking, then complete stairs and rails. We keep the work area organized so you can still live at home without constant mess.
We walk the deck with you, tighten up finish details, and confirm gates, steps, and rails feel solid. If anything needs adjustment, it is handled before we consider the job complete.
Project evidence
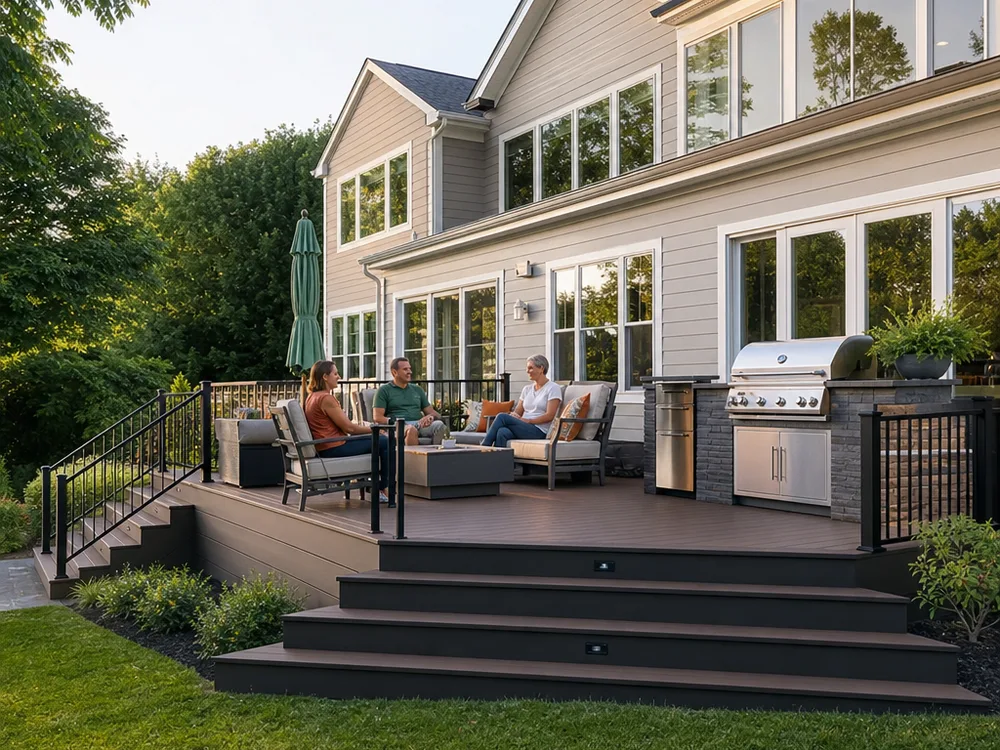
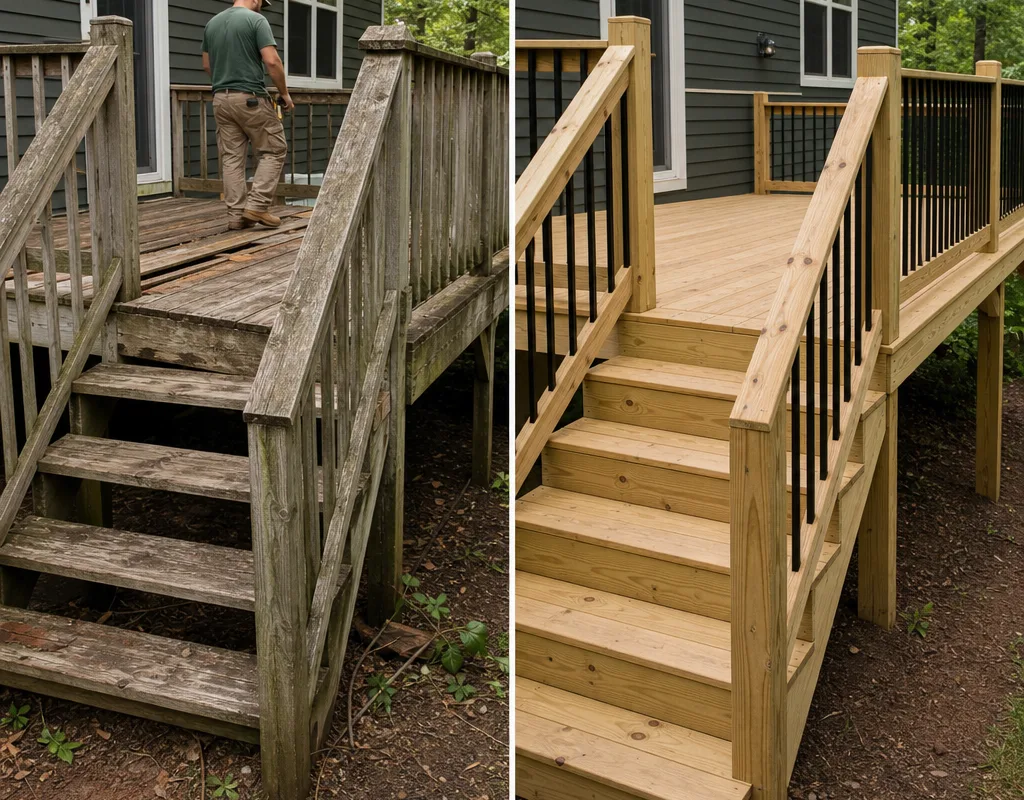
Want a straight answer on what can be built in your yard?
Common questions
Many standard deck builds take about 1 to 2 weeks once work starts, but the real timeline depends on size, height, stair complexity, material lead times, and inspection scheduling where applicable. Replacements can move faster if footings and framing are in good shape, while elevated decks with multiple stair runs or specialty rail systems take longer.
Sometimes, but only if the framing and connections are sound and properly laid out for the new decking. If joists are twisted, undersized, rotted, or spaced incorrectly for a composite product, a board swap becomes a short-term fix that can telegraph bounce and alignment issues through the new surface.
Pressure-treated lumber, composite, and PVC can all work well in Atlanta, but they fit different priorities. Pressure-treated wood costs less up front and needs periodic maintenance. Composite and PVC cost more but reduce ongoing sealing and staining, and they handle moisture and sun differently by brand and color, so we match material choice to your exposure and usage.
Permit needs depend on the project scope and where the home is located, but elevated decks, structural changes, and many replacements typically trigger permit and inspection requirements. We can walk you through what is commonly required and incorporate that into the schedule so inspections do not become last-minute delays.
Ask how the deck will be supported (footing and post layout), how the house connection is handled on replacements, what railing system is included, and how stairs will be laid out for comfortable, consistent steps. A written scope that spells out materials, fasteners/connectors, and what is included for demolition and cleanup is usually the clearest sign you are comparing the same job across bids.
Yes, and many Atlanta yards have grade changes that make an elevated deck the most practical way to get a flat outdoor area. The design usually comes down to post height, bracing where needed, stair runs, and how water drains under and away from the structure so you do not end up with muddy areas or runoff problems.
Compare the build details
A deck is a structure you live on, so the decision is less about trends and more about build quality you can feel. When you talk with builders, listen for specifics: how they plan footings, how they prevent wobble at the railing, how they handle stairs, and how they keep water from getting trapped at the house connection.
Deck Contractor Atlanta follows the same approach on every job: written scope first, solid framing, careful finish work, and a clean closeout.
Service area
We take on this work throughout Atlanta and in nearby cities, including Sandy Springs, Brookhaven, Dunwoody, Vinings, and Marietta.
Plan the right next step
Tell us what you want to change, what you like about the current layout (if there is one), and any access concerns. We will confirm what is buildable, outline material options, and provide a written scope you can make decisions from.