
Ground-level decks
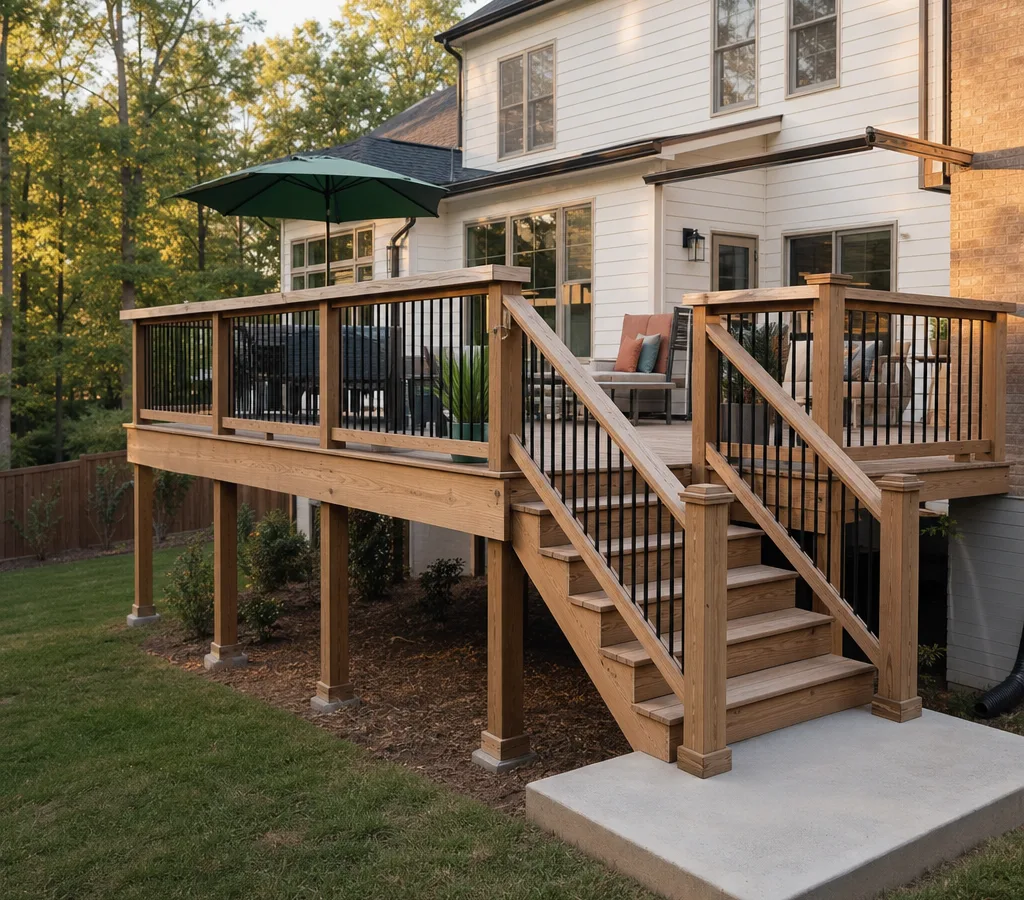
A clean way to expand outdoor living where grade allows, often paired with wide steps and a simple railing strategy when required.
Deck construction · Atlanta, Georgia
Build a deck that feels solid underfoot, drains and dries the way it should, and looks clean at every cut and connection. Deck Contractor Atlanta handles design details and professional construction, and guides you through permits, with a clear plan and timeline.
Built for your property
If you are planning a new deck, you are probably trying to balance three things: how the deck will be used, what it will look like from inside the house, and how long it will last in Georgia heat and summer storms.
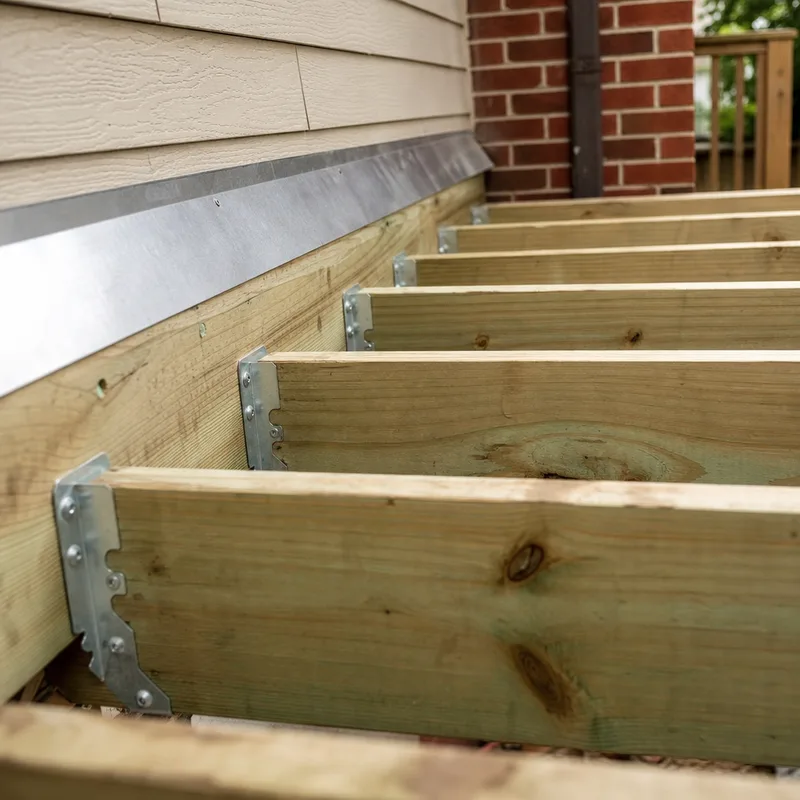
We build residential decks across Atlanta with a focus on the parts that matter long after installation day: proper footings and framing, straight and consistent board spacing, correct flashing where the deck meets the home, and railings that feel rigid and meet common safety requirements.
Many Atlanta properties have tight side access, sloped yards, or older exterior details that need careful tie-ins. In areas like Virginia-Highland and Morningside-Lenox Park, decks often need to complement older architecture and narrower lots. In Buckhead, we frequently see larger entertaining layouts and higher visibility finishes. In East Atlanta Village, privacy screening and stairs that work with uneven terrain come up often. In Midtown, small spaces and elevated decks over parking pads or hardscapes can drive design choices.
Construction details
A deck can look good for a few months and still be wrong underneath. Our build approach is to get the structure and water management right first, then the finish details.
Key construction details we plan and execute:
You will also get a written scope that lists what is included, what is excluded, and what assumptions the price is based on. That reduces change orders and keeps the schedule realistic.
Layouts and materials
A clean way to expand outdoor living where grade allows, often paired with wide steps and a simple railing strategy when required.
Designed for views and back doors above grade, with careful attention to posts, lateral bracing, and rail stiffness so it feels secure.
Separate zones for dining, grilling, and lounging, connected with properly planned stairs and traffic flow that makes sense.
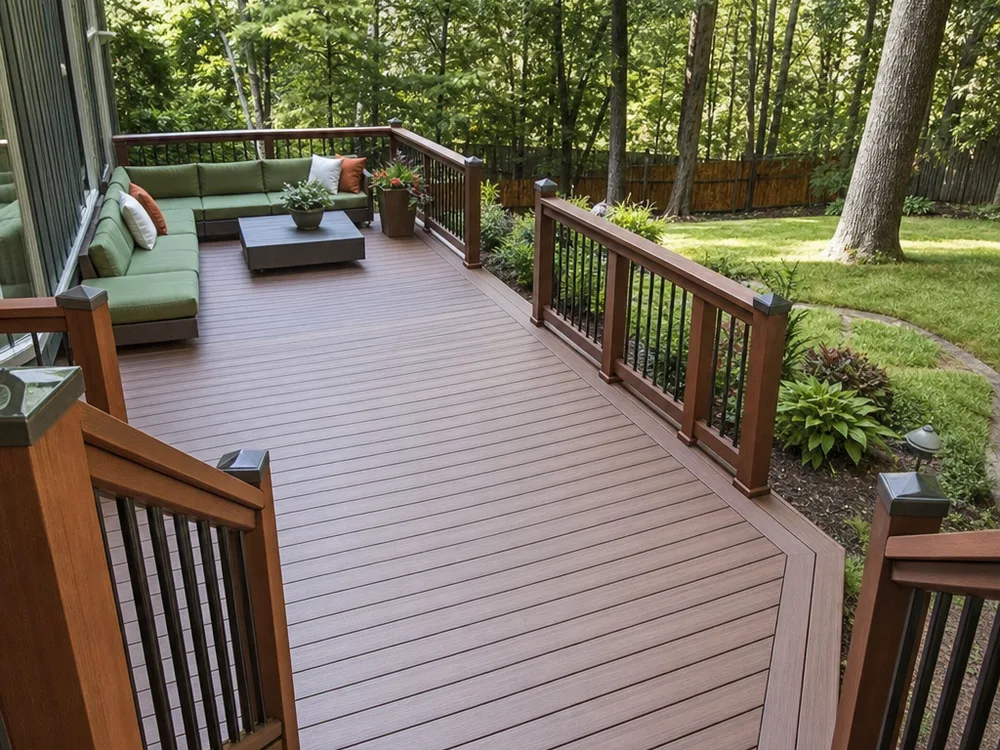
Material choice affects framing details, fasteners, and spacing. We build to the product requirements rather than forcing a one-size approach.
Screens, pergola-style structures, and strategic railing infill to improve comfort and sightlines without making the deck feel boxed in.
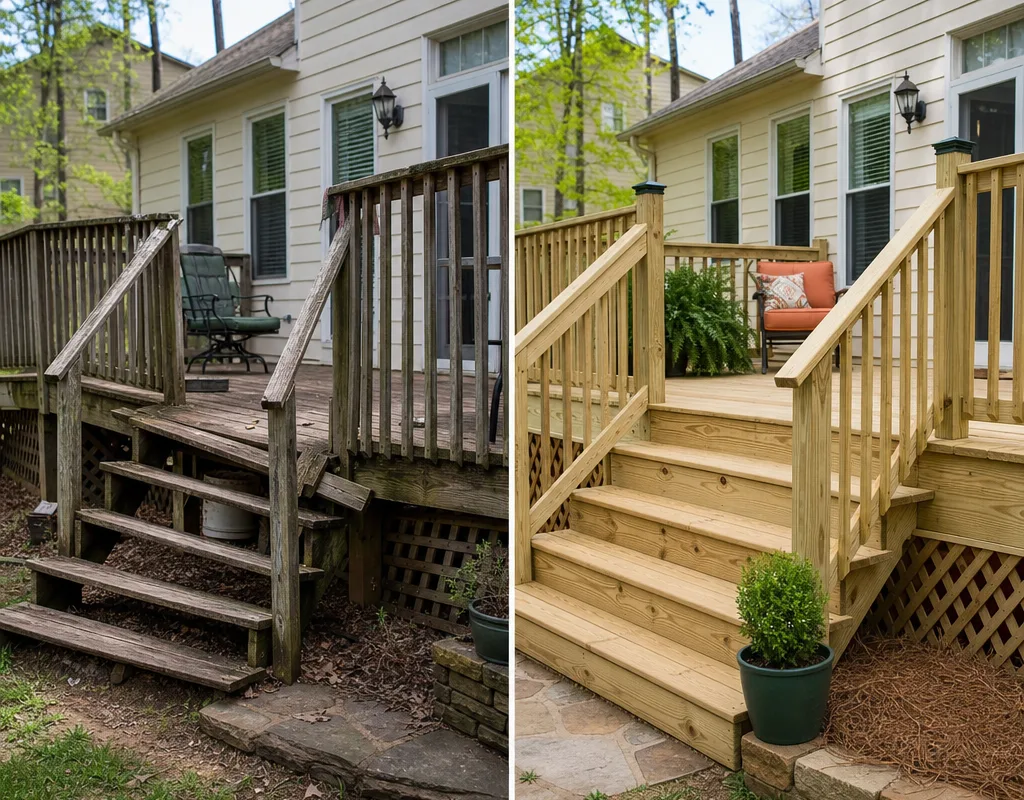
If your project includes replacing a failed surface or unsafe stairs as part of a larger construction plan, we address the root cause, not just the visible damage.
A clear build sequence
We look at access, grade, drainage patterns, existing structures, and how you want to use the space. We also confirm any constraints around doors, HVAC units, and property lines.
You get a clear plan for size, shape, stairs, rail style, and materials. We confirm what is included (demo, disposal, footings, framing, decking, and rail) before pricing is finalized.
Many structural decks require permitting and inspections. We guide you through what the building office asks for, so the work can be inspected and approved instead of guessed at.
We build the structure first, then decking, then rail and stairs. We check straightness, fastening, and finish consistency as the work progresses so details do not compound.
We review the finished deck with you, confirm the scope was met, and go over basic care guidance for your decking and hardware.
Planning your investment
Deck construction in Atlanta typically ranges from about $6,000 to $25,000+, depending on size, height, materials, and rail and stair complexity. A smaller ground-level pressure-treated deck may land toward the lower end, while elevated or multi-level composite builds with extensive railings and stairs push higher.
Your final price depends on demolition needs, access, footing requirements, framing upgrades, permitting, and finish selections. The most accurate number comes after an on-site look at grade, attachment points, and the exact layout.
Project evidence
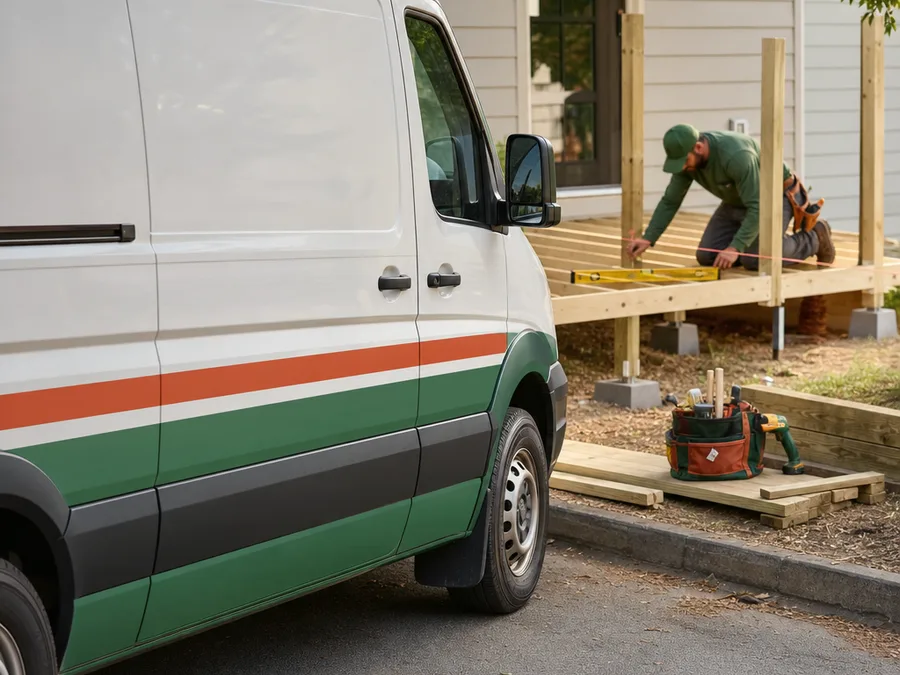
Compare the build details
Decks are structural projects. The questions you ask upfront usually determine whether you get a deck that stays stiff and square.
Ask these during quoting:
If you are still comparing crews, ask each one for a written scope and a build plan that matches your property. That is how our Atlanta deck builders quote every job.
Common questions
Most deck construction projects take about 1 to 3 weeks once work starts, depending on size, height, stairs, and inspection timing. A simple ground-level deck may move faster, while elevated or multi-level builds with more rail and stair work take longer. Material lead times and permit review can add time before the first day on site.
Many new structural decks require a permit and inspections, especially if the deck is attached to the house or elevated. Requirements vary by jurisdiction and scope, so we treat permitting as part of the plan, not an afterthought. During your evaluation, we confirm whether your project is likely to trigger a permit and what documentation is typically needed.
Composite decking is a good fit for many Atlanta homes because it reduces routine maintenance compared with traditional wood, but it costs more upfront and needs correct framing and ventilation. Heat buildup and expansion gaps matter in summer sun, so we build to the specific product requirements for spacing and fastening.
Yes, decks are often a practical solution for sloped Atlanta yards because the structure can step with the grade instead of requiring major earthwork. The key is proper footing placement, post layout, and bracing so the deck stays rigid. We assess drainage paths and access early because both affect design and pricing.
Bounciness usually comes from undersized framing members, spans that are too long, or missing blocking and bracing. Shaky railings are often a separate issue tied to poor post attachment or weak connections at corners and stair returns. During rebuilds or replacements, we correct the structural cause rather than adding surface fixes that do not last.
A usable quote lists demolition and disposal (if needed), footing plan, framing specs, decking type, railing and stair scope, hardware assumptions, and whether permitting support is included. It should also note access constraints and any allowances that could change price, such as hidden rot discovered during removal of an old deck.
Service area
We take on this work throughout Atlanta and in nearby cities, including Sandy Springs, Brookhaven, Dunwoody, Vinings, and Marietta.
Plan the right next step
Share the basics of your yard and the size you have in mind, and we will put together a written scope with material options, a realistic timeline, and the next steps for permits if they apply.