Platform and raised decks
Straightforward layouts that expand usable outdoor space, with railings and stairs designed for the way you enter the yard.
Custom decks · Atlanta, Georgia
Get a deck that fits your yard, your home, and how you actually live outside. Deck Contractor Atlanta handles design, materials, and build details so the finished space feels intentional, solid, and easy to maintain.
Designed for your property
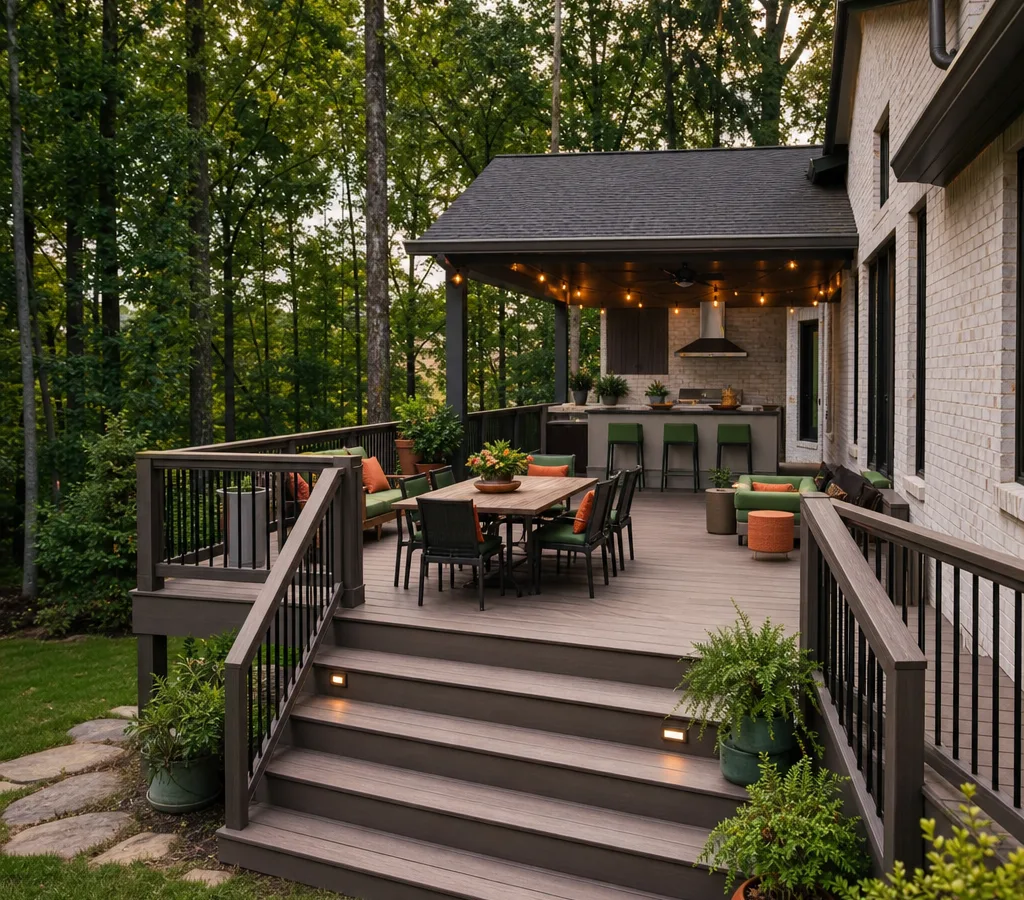
Planning a custom deck usually means balancing three things at once: how you want to use the space, what your property will physically allow, and how long you want the deck to last in Georgia heat and humidity. A good deck plan starts with the shape of the yard and the way you move through the house. It ends with framing, fasteners, and drainage details that keep boards flatter, connections tighter, and maintenance predictable.
We build custom decks for homes across Atlanta, including lots with tight side setbacks, walkout basements, and sloped backyards that need smart stair and landing layouts. In neighborhoods with mature tree cover, like Morningside and Virginia-Highland, we plan for shade, leaf drop, and airflow under the deck. In areas with more elevation change, such as parts of Buckhead, a well-built stair run and properly supported posts matter as much as the surface boards you see.
You can start with a simple platform deck, or you can design a multi-level outdoor living space with wide stairs, built-in seating, privacy screening, and lighting. Either way, the goal is the same: a deck that feels like it belongs on your house, not something added as an afterthought.
Built for lasting performance
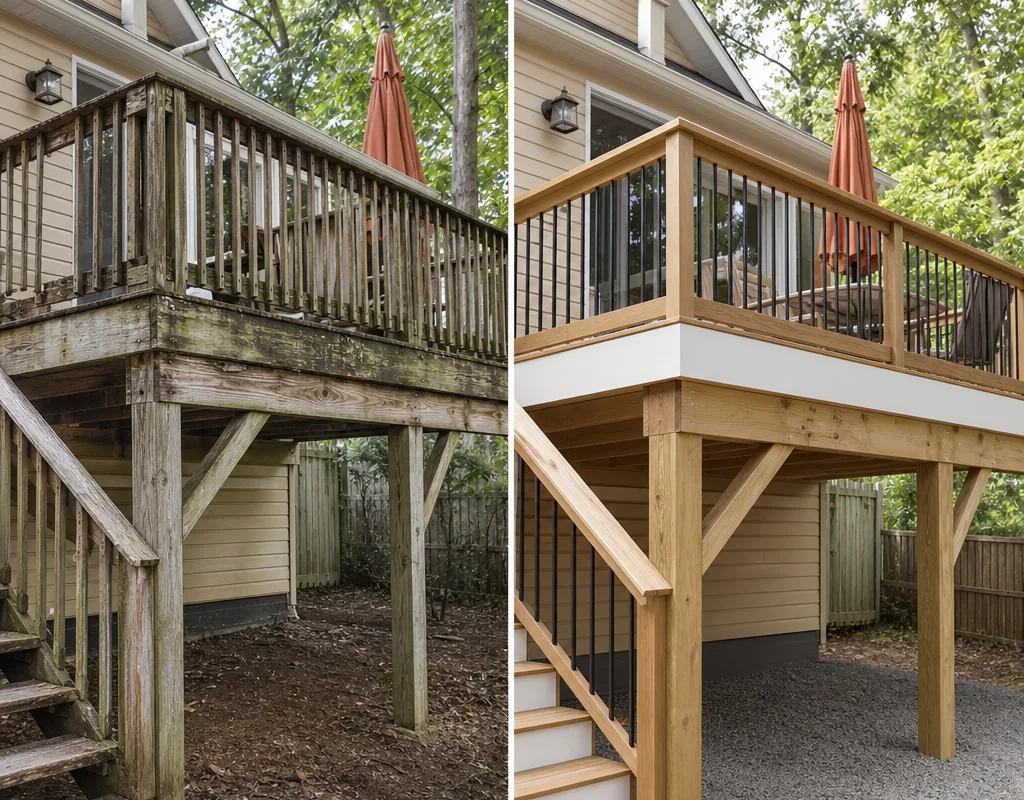
Decks fail early for boring reasons: water sits where it should drain, fasteners corrode, posts settle, or the frame was underbuilt for the spans and loads. We focus on the parts you will not want to redo later.
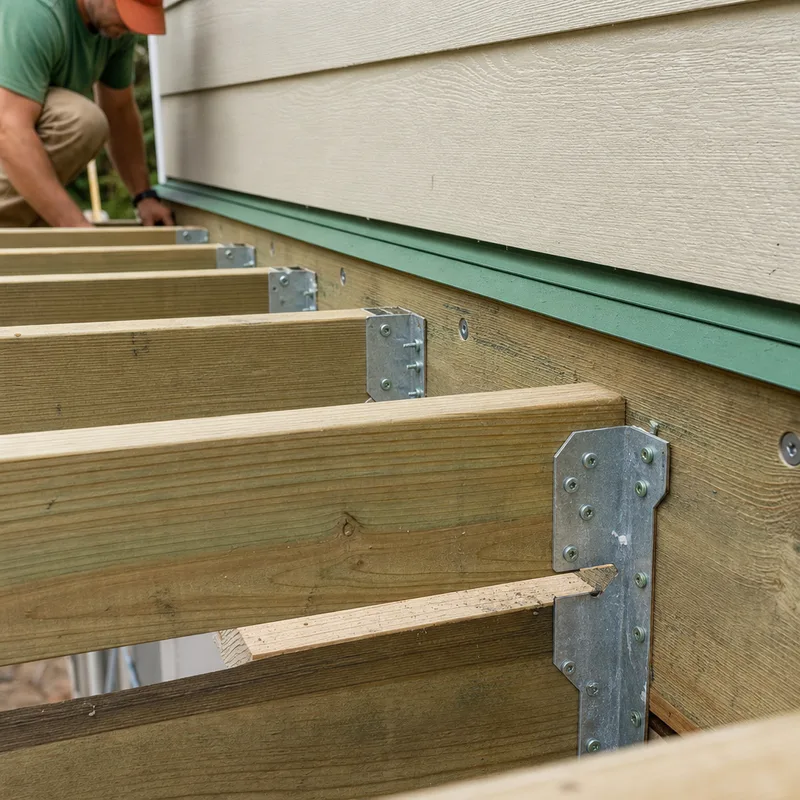
Framing and structure: We size and lay out beams, joists, and posts for the plan and the site conditions, paying close attention to ledger attachment, joist hangers, blocking, and stair stringer support. When a property has a slope, we plan footing placement and elevation changes so the deck feels stable underfoot and the stairs land naturally.
Surface materials: Many Atlanta homeowners choose pressure-treated lumber for value, or composite/PVC decking for lower routine maintenance. We will walk through how each option handles heat, sun exposure, and moisture, and how railing choices affect the look and long-term upkeep.
Water management and longevity details: Proper flashing where the deck meets the house, consistent gapping, and correct fastener selection are small items that make a big difference. For second-story decks, we also discuss how water will move away from the home and where it will drain.
If you are comparing contractors, start with the basics: ask what is included in the written scope, what products are specified by brand and line, and how they handle inspections and final walkthrough. Our Atlanta deck building team puts all of that in writing before work starts.
Layouts, materials and details
Straightforward layouts that expand usable outdoor space, with railings and stairs designed for the way you enter the yard.
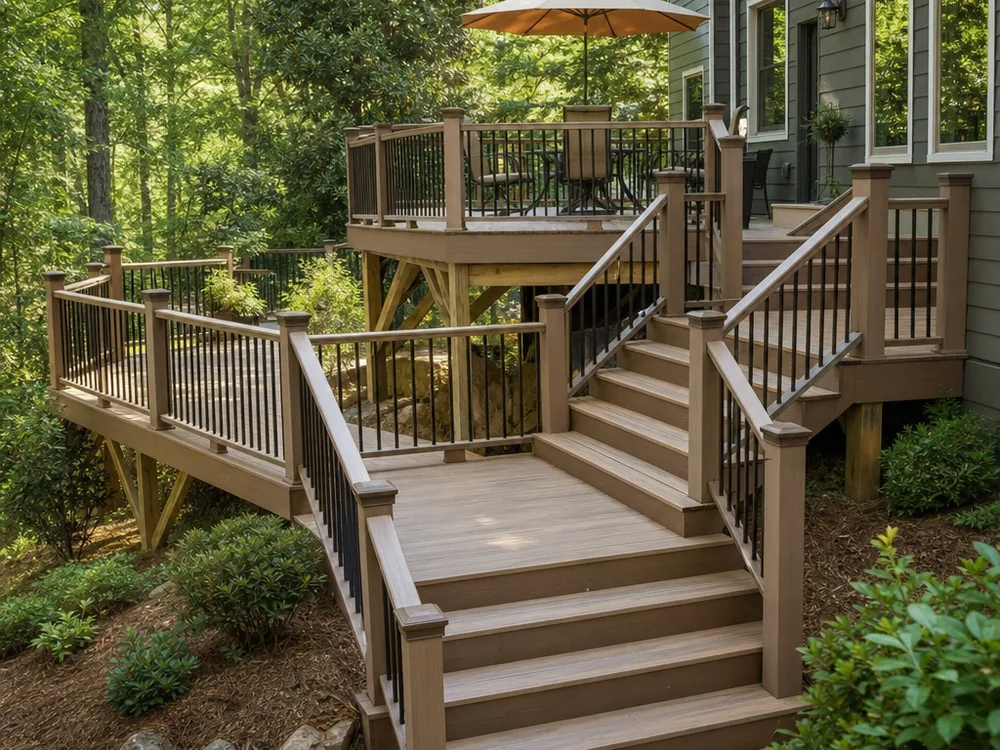
Great for sloped lots and walkout basements, with landings and stair runs that make traffic flow feel natural.
Lower routine maintenance with consistent color and finish options, paired with the right fasteners and ventilation details.
Wood, metal, or mixed systems selected for durability, sightlines, and how the deck connects visually to the home.
Screening, pergola-style structures, and layout tweaks that create separation from neighbors without closing in the space.
Stair and rail lighting, picture framing, fascia details, and clean transitions at doors for a finished look.
From property visit to closeout
We look at access, grade, drainage patterns, and how you plan to use the deck. This is also when we talk through material preferences and any HOA requirements you need to follow.
We confirm the footprint, stairs, railing lines, and key details that affect cost and appearance. You get clear material selections, including board type, railing style, and any add-ons like lighting or built-ins.
You receive a straightforward scope of work that defines what is included, how change requests are handled, and the rough build timeline based on current lead times.
We protect the work area, demo if needed, then build structure first and finish surfaces last. If an inspection is required, we plan the work so the inspection timing does not stall the job.
We review stairs, railings, transitions, and finish details with you. You will know what routine maintenance looks like for your specific materials.
Planning your investment
Most custom deck projects in Atlanta typically range from about $8,000 to $35,000+, depending on size, height, and materials. A smaller pressure-treated platform deck may land toward the lower end, while larger multi-level builds with composite decking, upgraded railings, and lighting commonly price higher.
Your final price is driven by square footage, stairs and landings, railing length, site access, demolition, and structural complexity (especially on sloped lots). The exact cost is confirmed after a site visit and a written scope with material selections.
Project examples
Local property context
Atlanta properties are not one-size-fits-all, and your deck plan should respond to the block you are on.
In Inman Park and other areas with older housing stock, we often see tighter yards and existing exterior doors or stoops that dictate where stairs can land. That pushes the design toward compact stair placement and rail lines that keep the deck open without eating up the whole yard.
In West Midtown, many homes and townhomes have smaller footprints and limited access paths along the side of the house, so staging and material delivery needs to be planned early to keep the project clean and efficient.
In East Atlanta, yard slopes and mature trees can affect how footings are laid out and how sunlight hits the deck throughout the day. Material selection matters here: a surface that runs hotter in direct sun may be fine in heavy shade, and vice versa.
If you are in an HOA community, the fastest way to avoid delays is to align early on visible choices: railing color, deck height, and the look from the street. We can provide a clear scope and material description that is typically what HOA reviewers want to see.
Common questions
Many custom deck builds take about 1 to 3 weeks of on-site work once materials are on hand, but timing depends on size, height, stairs, and inspection requirements. Multi-level decks, extensive rail runs, and add-ons like lighting or built-ins add time, and lead times for specific decking or railing products can also affect the start date.
Often, yes, especially for raised decks, attached decks, or any structure with stairs and guardrails, but requirements vary by jurisdiction and project details. During planning, we confirm what applies to your address and build the scope around the correct inspection path so the project is documented and safe.
Composite is popular for lower routine maintenance, while pressure-treated wood is often chosen for value and the ability to refinish over time. In Atlanta, sun exposure, moisture, and how much leaf debris collects on the surface all matter; we will recommend a material based on your yard conditions and the look you want.
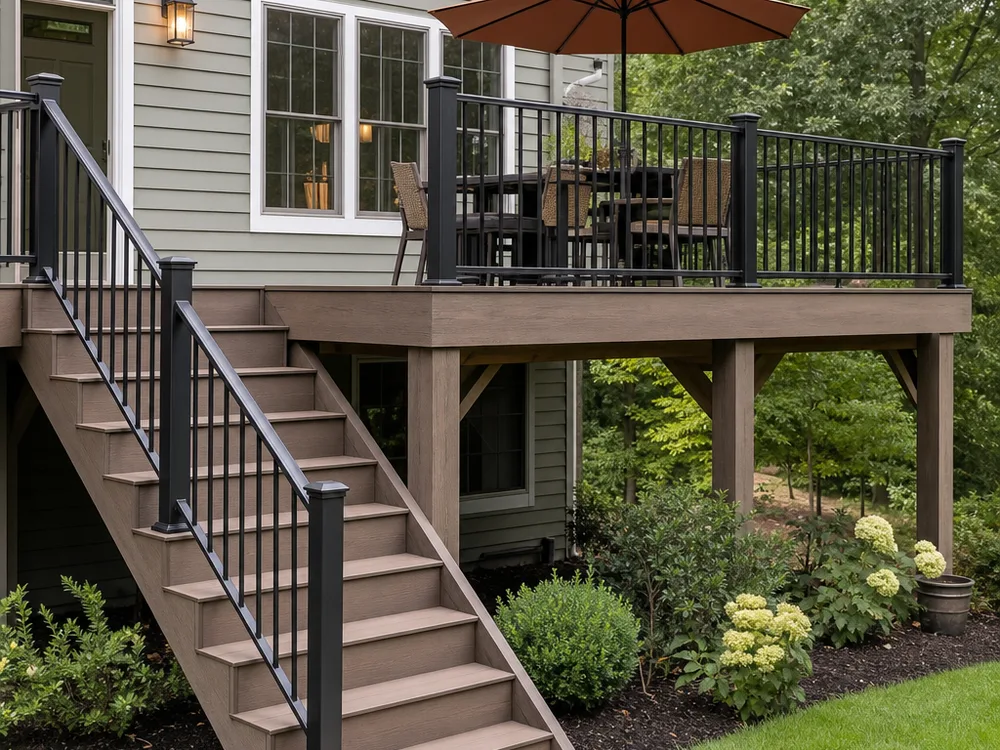
Yes, and sloped lots are a common reason homeowners choose a custom design with taller framing, landings, and properly supported stairs. The key is a layout that matches the grade, with footings and post locations planned so the deck feels rigid and the stairs land where you need them.
We start by checking whether the existing structure can be reused safely; if not, we plan demolition and rebuild with new framing sized for the new layout. Many replacements also include updates to stairs and railings to match current safety expectations, plus improved flashing and drainage details where the deck meets the home.
A useful estimate spells out the deck footprint, framing approach, surface and railing materials, stair count and layout, and what is included for demo, disposal, and site protection. It should also define allowances or unit pricing for items that can change, like upgrading railing style or adding lighting after the design is set.
Service area
We take on this work throughout Atlanta and in nearby cities, including Sandy Springs, Brookhaven, Dunwoody, Vinings, and Marietta.
Plan the right next step
Share a few photos of your yard and tell us how you want to use the space. Deck Contractor Atlanta will help you narrow the layout, pick materials that make sense for Atlanta conditions, and put everything into a clear written scope before work begins.